
New Construction
Address
8732 Nathan Drive, Waller, TX
Price
$ 839,000
Property Attributes
- MLS#11786796
- TypeSingle Family
- Listing Status Active
- CountyGrimes
- CityWaller
- Area60 Plantersville Area
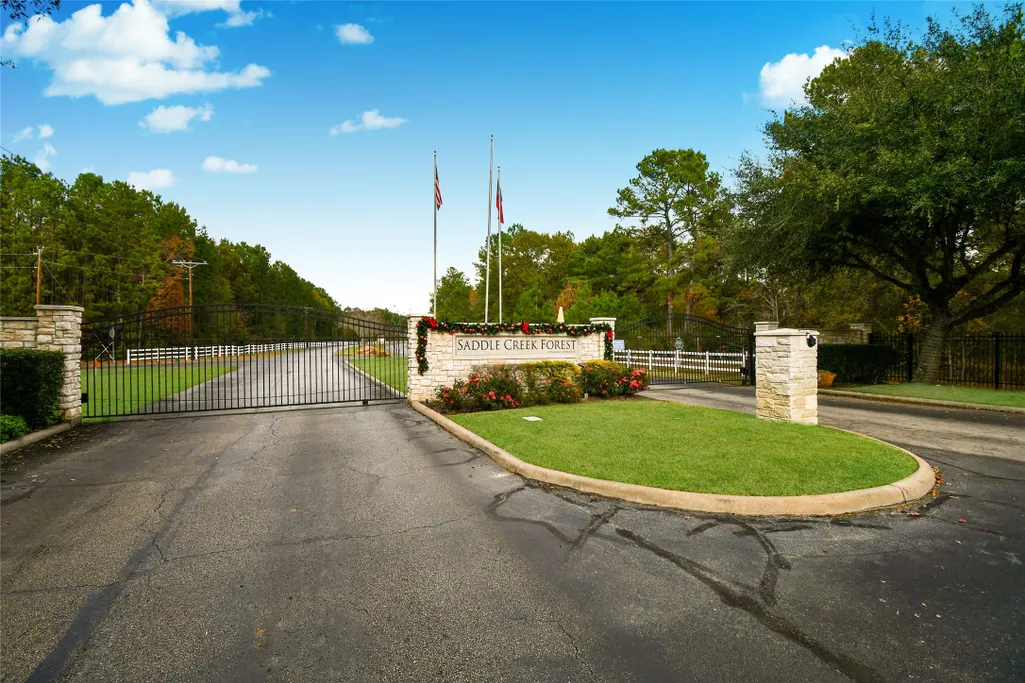
- NeighborhoodSaddle Creek Forest
- Zip77484
- Style
- Year Built2025
- Price$ 839,000
- Bedrooms5
- Full Bathrooms4
- Half Bathrooms1
- Sqr Footage3196
- Lot Size1.036 Acres
Data Source:
Houston Association of REALTORS® (HAR)
Property Description
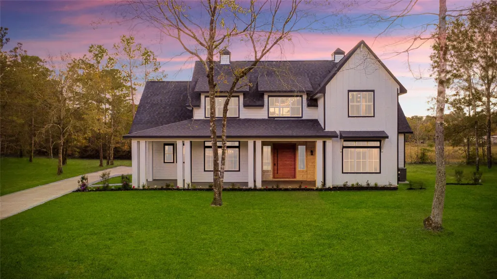
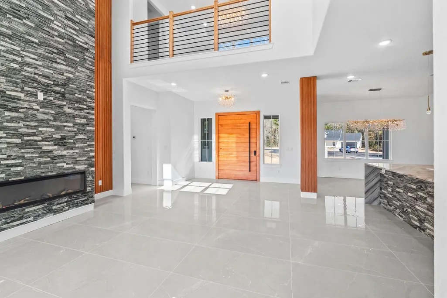
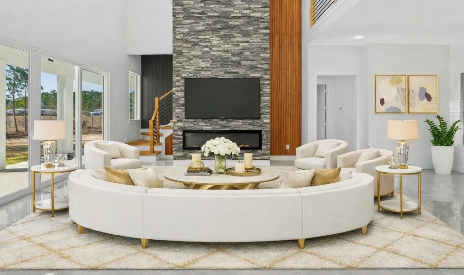
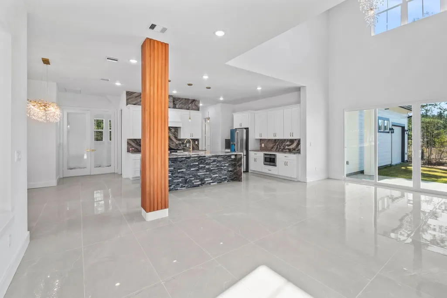
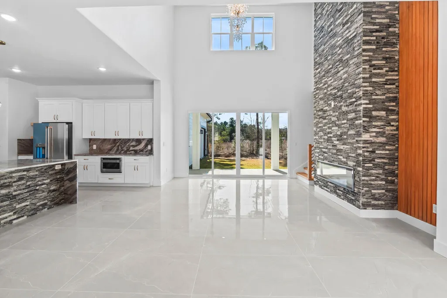
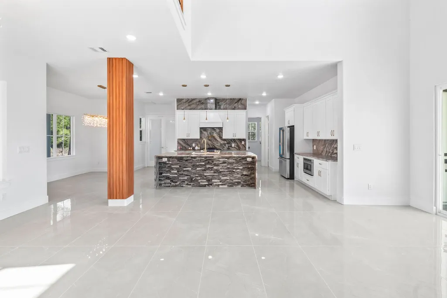
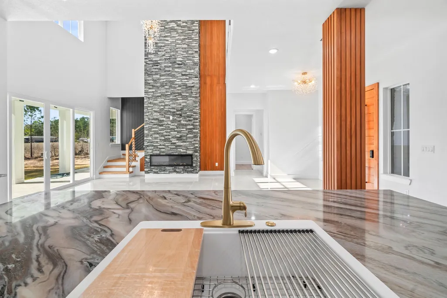
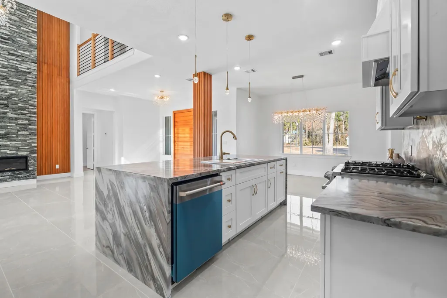
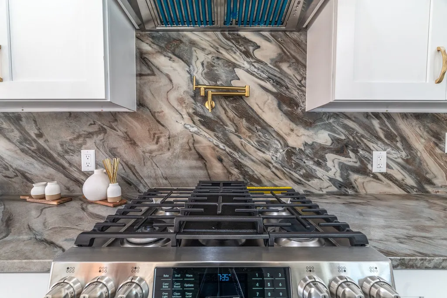
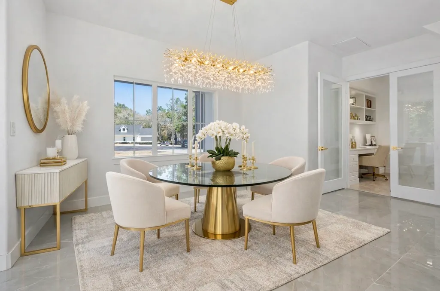
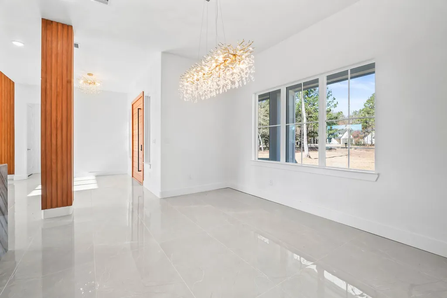
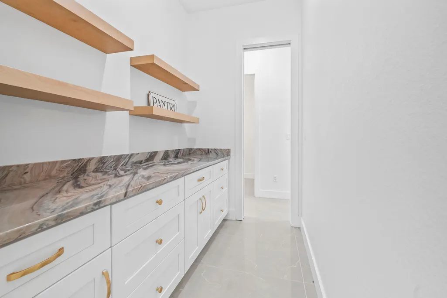
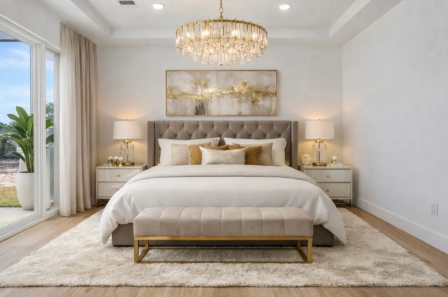
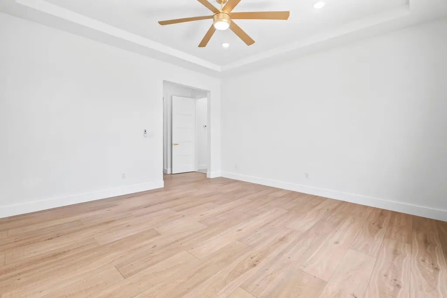
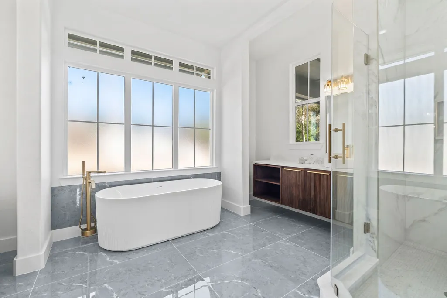
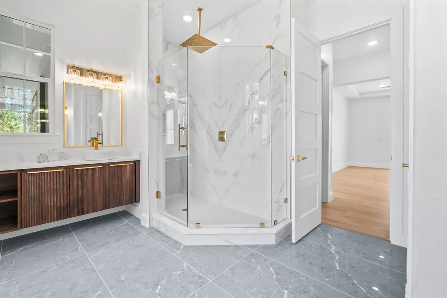
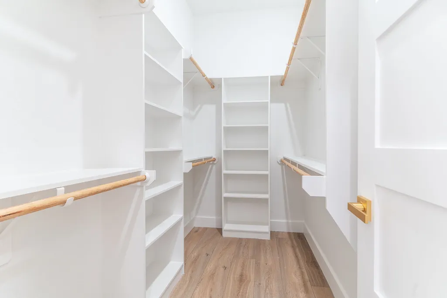
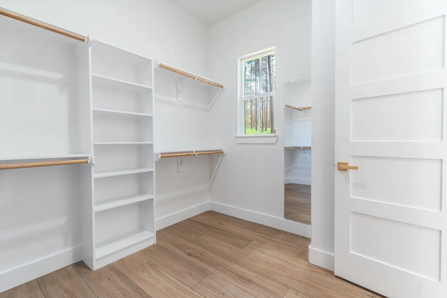
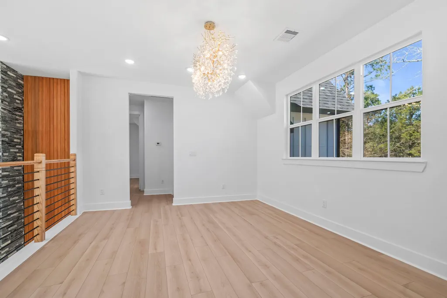
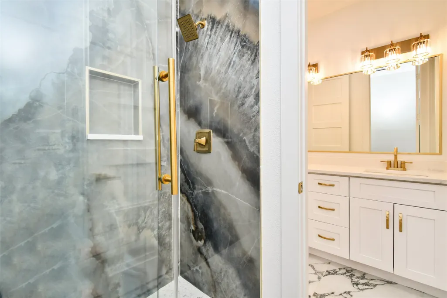
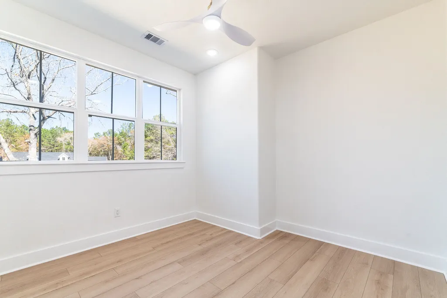
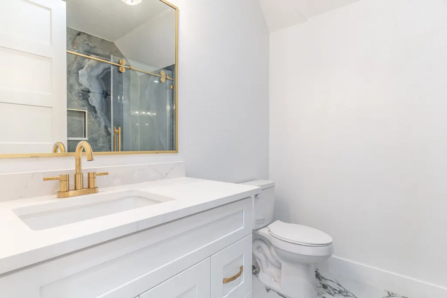
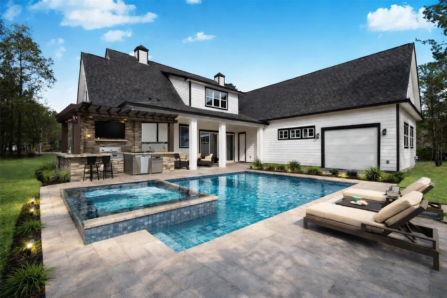
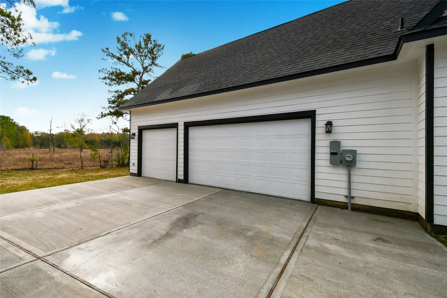
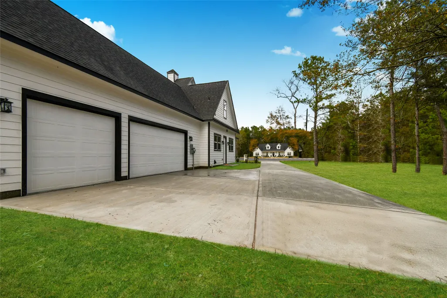
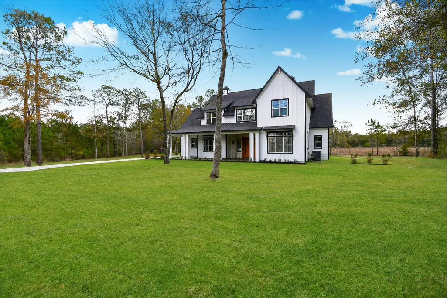
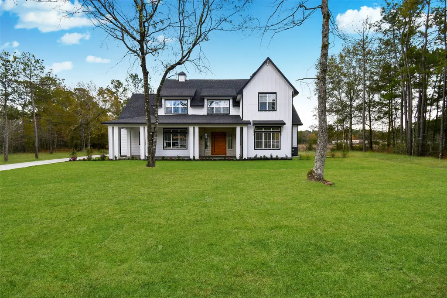
Modern architectural home on a private 1-acre cul-de-sac lot just 45 minutes from The Woodlands and under an hour from Houston. This newly built 5-bedroom home offers over 3,100 square feet of open living space with soaring ceilings, dramatic windows, and designer finishes throughout. The kitchen features striking marble stone surfaces, a waterfall island, butlers galley, and an open layout designed for entertaining. The expansive cul-de-sac acre lot provides exceptional privacy and room to create your dream outdoor space — whether that’s a pool, outdoor kitchen, guest house, or detached workshop. Enjoy the rare combination of modern design, space, and privacy — all within easy reach of The Woodlands, Cypress, and Houston.
| Elementary School | Middle School | High School |
|---|---|---|
| HIGH POINT ELEMENTARY SCHOOL (Navasota) Elementary School | NAVASOTA JUNIOR HIGH Middle School | NAVASOTA HIGH SCHOOL High School |
| Price History | |
|---|---|
| 5/31/2026 | Listed $839,000 |
General Features
| Country | US |
|---|---|
| Sewer | AerobicSeptic,SepticTank |
| Heating | Central,Electric |
| Cooling | CentralAir,Electric |
| Roof | Composition |
| Appliances | Dishwasher,Disposal,GasOven,GasRange,Microwave,Refrigerator |
| HOA Fee | 995 |
| Garage Spaces | 3 |
| Association Fee Includes | Clubhouse,CommonAreas,Other |
| Patio/Porch Features | Covered,Deck,Patio,Porch |
| Architectural Style | Traditional |
| Pool Features | Association |
| Security Features | SmokeDetectors |
| Construction Materials | CementSiding,Stone,WoodSiding |
| Year Built | 2025 |
| Stories Count | 2 |
| Levels | Two |
| Property Subtype | Detached |
| Tax Year | 2025 |
| Ownership | Full Ownership |
| Community Features | CommunityPool |
| Assoc Fee Paid Per | Annually |
| County | Grimes |
| New Construction | true |
| Property Type | Residential |
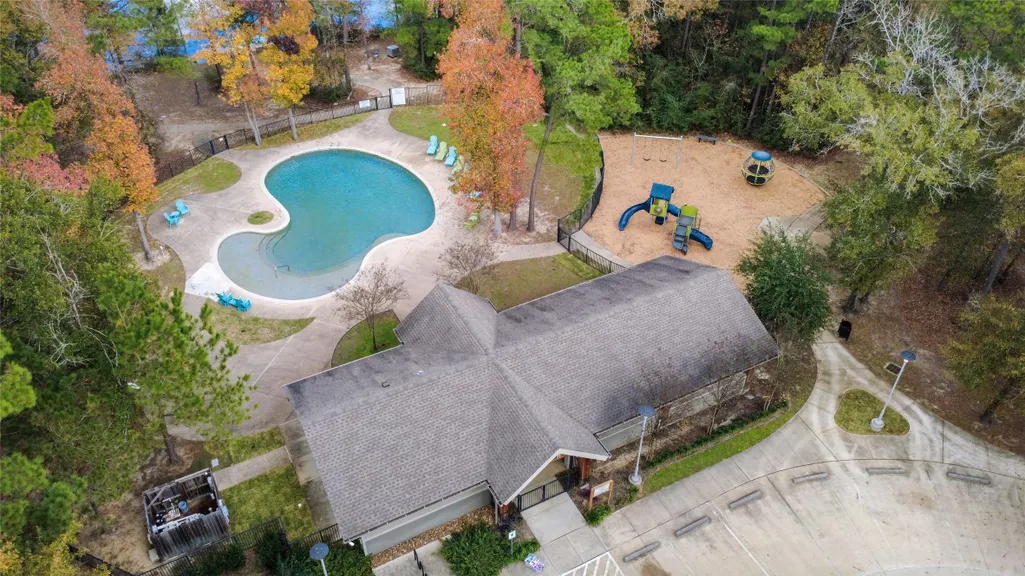
| Association Amenities | BasketballCourt,Clubhouse,ControlledAccess,HorseTrails,PicnicArea,Playground,Park,Pool,TennisCourts,Trails |
| HOA | true |
| Attached Garage | true |
| Energy Efficient | Hvac,Insulation,Thermostat |
| Subdivision Name | Saddle Creek Forest |
| Garage Y/N | true |
| Total Rooms | 10 |
| Full Baths | 4 |
| Status | Active |
| Directions | From US-290, exit FM 1774 (Waller / Magnolia) and travel north on FM 1774. Continue approximately 6.5 miles, then turn right onto Rilet Road. Drive about 3 miles to the Saddle Creek Forest subdivision entrance on the left. Enter the subdivision and continue to Bronco Lane, turn left, then turn right onto Plantation Drive. Turn left onto Nathan Drive. The property is located on the left in the cul-de-sac at 8732 Nathan Dr. |
| ModificationTimestamp | 2026-06-13T00:48:49.790-00:00 |
| High School | NAVASOTA HIGH SCHOOL |
| City | Waller |
| Disclosures | OwnerIsListingAgent |
| Association Name | Saddle Creek Forest POA |
| High School District | 129 - Navasota |
| MLS Area | 60 |
| Lot Size Units | SquareFeet |
| Elementary School | HIGH POINT ELEMENTARY SCHOOL (Navasota) |
| Middle/Junior High School | NAVASOTA JUNIOR HIGH |
| Property Condition | NewConstruction |
| MLS Area Minor | Plantersville Area |
| Lease Considered Y/N | false |
| Builder Name | Probuild Texas LLC |
| Standard Status | Active |
| Middle/Junior School District | 129 - Navasota |
| Elementary School District | 129 - Navasota |
| Year Built Source | Builder |
| PostalCity | Waller |
| Legal Description | S7643 - SADDLE CREEK FOREST SEC 3, BLOCK 1, LOT 53, ACRES 1 |
Interior Features
| Interior Amenities | BreakfastBar,ButlersPantry,DoubleVanity,EnSuiteBathroom,HighCeilings,KitchenIsland,KitchenFamilyRoomCombo,BathInPrimaryBedroom,MainLevelPrimary,Pantry,PotFiller,SoakingTub,SeparateShower,VaultedCeilings,WalkInPantry,WalkInClosets,CeilingFans,ProgrammableThermostat |
|---|---|
| Flooring | Laminate,Tile |
| Total Fireplaces | 1 |
| Fireplace Features | Electric |
| Air Conditioning Y/N | true |
| Heating Y/N | true |
| Fireplace Y/N | true |
| Half Baths | 1 |
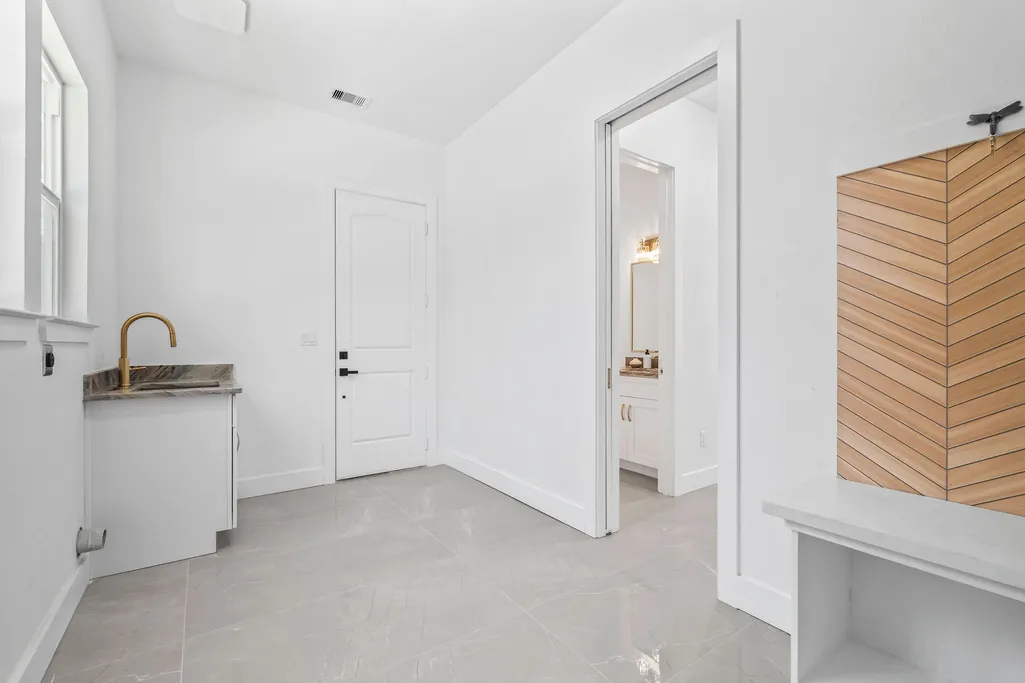
| Laundry Features | WasherHookup,ElectricDryerHookup |
| Total Bedrooms | 5 |
| Room Type | DiningRoom,FamilyRoom,GameRoom,Office,Pantry,UtilityRoom,HalfBath |
| LivingAreaSource | Appraiser |
| Total Baths | 5 |
| Bedrooms Possible | 5 |
Exterior Features
| Exterior Amenities | CoveredPatio,Porch,Patio,PrivateYard,TennisCourts |
|---|---|
| Fencing | None |
| Parking Features | AdditionalParking,Attached,Driveway,Garage |
| Lot Features | CulDeSac,Subdivision,PondOnLot,SideYard |
| Water Source | Public |
| Lot Size Area | 45128 |
| Foundation Details | Slab |
| Building Area Total | 3196 |
| Lot Dimensions | 159x318 |
| Lot Size Acres | 1.036 |
| Road Surface Type | Asphalt |
| Lot Size Source | Appraiser |
| Private Pool | false |
Amenities
- Foreclosure
- Views
- Short Sale
- New Construction
- Adult 55+
- Lease To Own
- No HOA Fees
- Furnished
- Primary On Main
- Air Conditioning
- Seller Finance
- Green
- Fixer Upper
- Horse
- Golf
- Fireplace
- Deck
- Garage
- Basement
- Pool
Property vs Single Family Average in 77484
Price
Year Built
 The information being provided by Houston Association of REALTORS, Inc. is for the consumer's personal, non-commercial use and may not be used for any purpose other than to identify prospective properties consumers may be interested in purchasing. Any information relating to real estate for sale referenced on this web site comes from the Internet Data Exchange (IDX) program of the Houston Association of REALTORS, Inc. This web site may reference real estate listing(s) held by a brokerage firm other
 Information provided courtesy of LERA MLS. IDX information is provided exclusively for consumers' personal, non-commercial use and may not be used for any purpose other than to identify prospective properties consumers may be interested in purchasing. Information is believed to be accurate but not guaranteed. Provided courtesy of LERA MLS. Copyright 2026 LERA MLS, All Rights Reserved. Data last updated September 12, 2026 8:29 PM UTC
 Central Texas MLS | Four Rivers Association of REALTORS® All information deemed reliable but not guaranteed. All properties are subject to prior sale, change or withdrawal. Neither listing broker(s) or information provider(s) shall be responsible for any typographical errors, misinformation, misprints and shall be held totally harmless. Listing(s) information is provided for consumer's personal, non-commercial use and may not be used for any purpose other than to identify prospective properties
